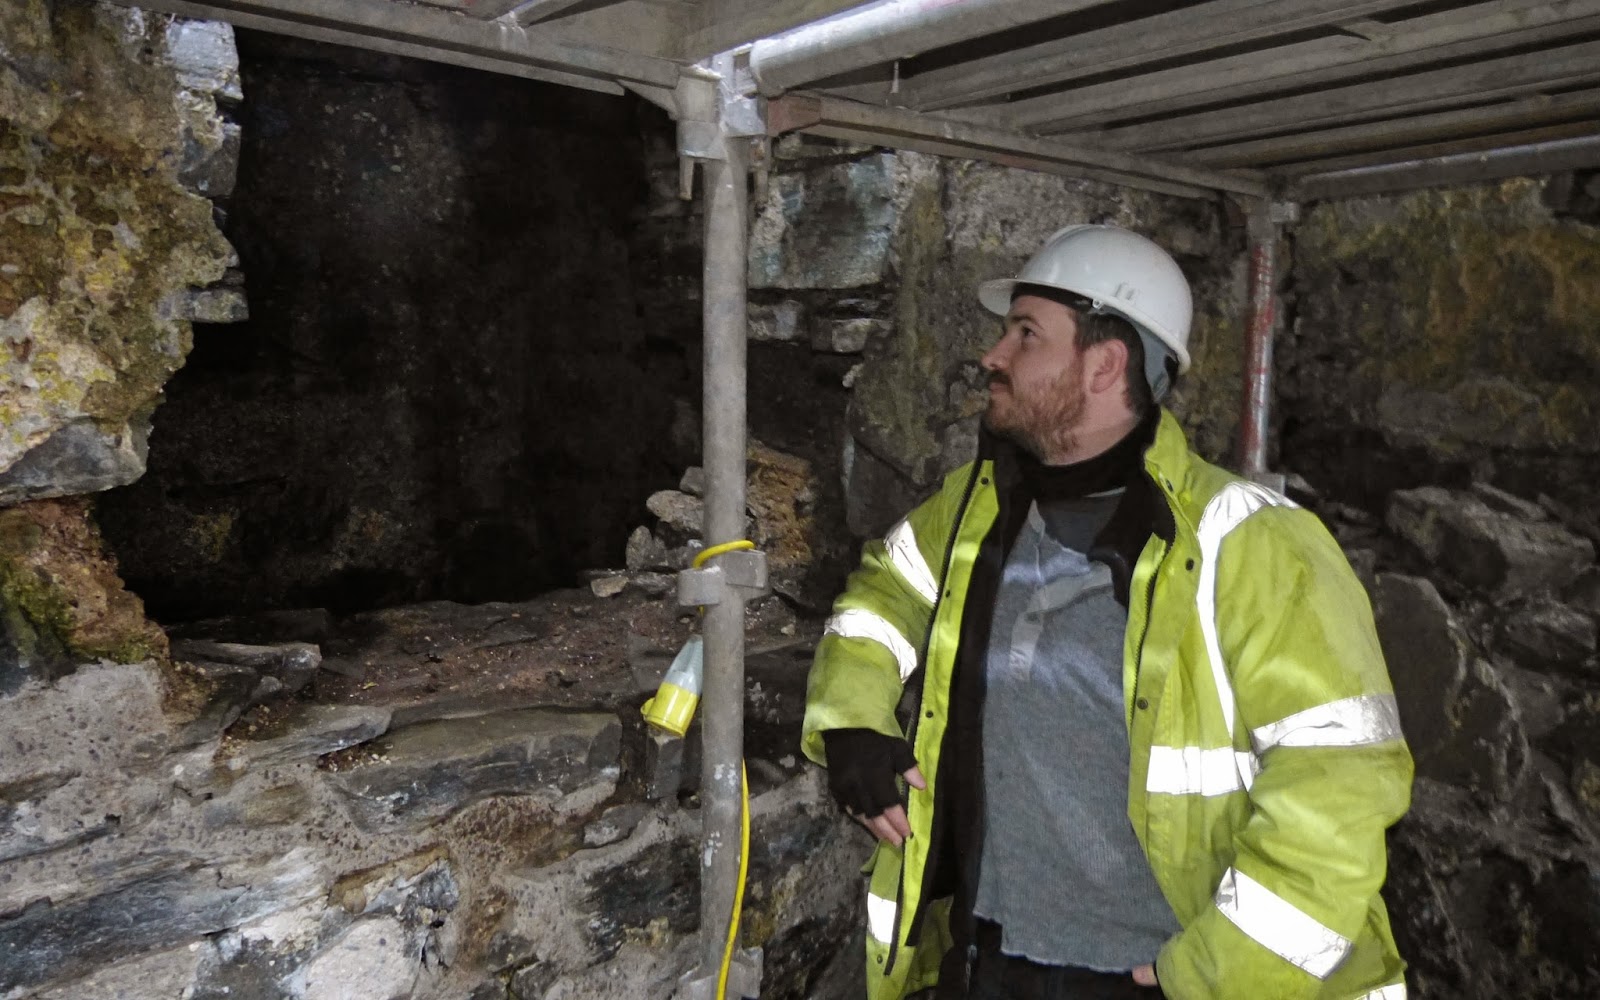
Up to now, the work on site at Mingary Castle has been surveying, stabilising the bedrock, mapping and recording, archaeological investigations and excavations, and cleaning and preparing the walls. Now a corner has been turned as, for the first time, builders Ashley Thompson start on the rebuilding of the structure.
This view looks down from high on the scaffolding of the north curtain wall into the eastern end of the moat, where the foundations for the biomass boiler are going in.
At the far end there will be a large hopper into which wood chippings from the extensive coniferous plantations on the Ardnamurchan Estate will be poured. These come through a new facility on the Estate which chips the logs, and then dries the material - as one would expect, using wood chip heaters. From the hopper, the chips pass through to a boiler, the heat from which will provide both the central heating and hot water for the castle apartments.
This is not an easy site to work on. Although drainage has now been hugely improved - the moat, as it was designed to, flooded regularly - getting the concrete down into it has been a major undertaking.
This, the latest picture, shows the slab almost complete. The pipes from the boiler pass in to the castle via the hole at the base of the north curtain wall. This used to allow water from the moat to fill the cistern which was used as a well. The pipes then go up the well into the building itself.
The boiler has been a high priority because of the need to dry out the walls in the castle before they can be plastered. As soon as it's finished, it'll be commissioned, which means that J-P's men will be nice and warm as they work.
The Mingary Castle restoration blog was written by Jon Haylett, who lives in the local village of Kilchoan. Now that restoration is almost complete Holly and Chris Bull will take over to report on bringing the Castle back to life.
Thursday, 30 January 2014
Monday, 27 January 2014
Desperate Measures
This is a view of the top of the battlements of the northwest wall, below which lies the main entrance into the castle courtyard. There are all manner of defensive structures here, many of which enabled Mingary's defenders to repel attacks on the main, land gate - see the plan of the castle in the right hand column.
Kenny Macfadyen, who is an expert on Scottish castles and is currently making a detailed map of the castle's walls, pointed to something which I can see but would never have thought about. Look closely at the two 'windows' at the level of the scaffolding boards.
Here's a view of them from the other side. They're largely made of slate, with stone lintels across the top, and they're immediately above the gate. There's something unusual about them. Can you see it?
It's the slate that interests Kenny. Even today, when we can import cheap slate from places like China and Spain, it's expensive stuff. At the time this wall was built, it would have been very expensive indeed. So why, with tons of stone readily available around the castle, was this precious material used to build this part of the wall?
The two windows can be seen in this picture, taken from the other side. They're part of a sort of 'peninsula' of the battlements which extends over the gate, giving views down onto both the outside and inside of the entrance. It is, therefore, an absolutely vital part of the castle's defensive structure.
This is the view even further round, looking into the 'peninsula'. Why are those slates there?
Kenny makes the suggestion that, during one of Mingary's sieges, this part of the battlement was severely damaged. It had to be rebuilt while the siege continued. Since they couldn't go outside the castle to collect stone, the defenders, in desperation, tore the slates off the roof of the north range, easily accessible from here, and used them to rebuild their defences.
Kenny Macfadyen, who is an expert on Scottish castles and is currently making a detailed map of the castle's walls, pointed to something which I can see but would never have thought about. Look closely at the two 'windows' at the level of the scaffolding boards.
Here's a view of them from the other side. They're largely made of slate, with stone lintels across the top, and they're immediately above the gate. There's something unusual about them. Can you see it?
It's the slate that interests Kenny. Even today, when we can import cheap slate from places like China and Spain, it's expensive stuff. At the time this wall was built, it would have been very expensive indeed. So why, with tons of stone readily available around the castle, was this precious material used to build this part of the wall?
The two windows can be seen in this picture, taken from the other side. They're part of a sort of 'peninsula' of the battlements which extends over the gate, giving views down onto both the outside and inside of the entrance. It is, therefore, an absolutely vital part of the castle's defensive structure.
This is the view even further round, looking into the 'peninsula'. Why are those slates there?
Kenny makes the suggestion that, during one of Mingary's sieges, this part of the battlement was severely damaged. It had to be rebuilt while the siege continued. Since they couldn't go outside the castle to collect stone, the defenders, in desperation, tore the slates off the roof of the north range, easily accessible from here, and used them to rebuild their defences.
Many thanks to Kenny Macfadyen.
Friday, 24 January 2014
Mingary from the West
I have lived in this village for some eighteen years, and wandered all over the Ardnamurchan peninsula taking pictures, many of them of Mingary Castle, yet I had never taken one from the west until last week - which is a great pity as this side offers wonderful views of the castle.
The land from which these pictures were taken lies between Mingary and Kilchoan village. It consists of a low ridge, the northern end of which is called Torr Solais, the hill of light. It's Ardnamurchan Estate land, rough grazing used for cattle and sheep, though the section closest to the castle has some very fine pedigree bulls in it.
The point jutting into the sea just beyond the castle is called Rubh' a' Mhile, 'mile point', the summit beyond is Ben Hiant, Beinn Shianta in Gaelic, the blessed mountain, while the headland to its right is Maclean's Nose.
The grassy area on this side of the castle, set in a glen with its small burn, is the site of the clachan which housed the people who once served the castle. They were cleared from their homes when the Estate was 'improved' in the early 18th century, at which time the field walls were built - probably out of stone taken from the houses.
This view of the castle shows how the scaffolding had to be built up from the beach in order to support the sections along the west and south walls. The base of the scaffolding has since been inundated in the recent storms which have hit the peninsula, but nothing has moved other than a half dozen scaffolding boards, which have been blown out of place. We're still wondering whether this is the current biggest scaffolding structure on any building in Scotland.
The land from which these pictures were taken lies between Mingary and Kilchoan village. It consists of a low ridge, the northern end of which is called Torr Solais, the hill of light. It's Ardnamurchan Estate land, rough grazing used for cattle and sheep, though the section closest to the castle has some very fine pedigree bulls in it.
The point jutting into the sea just beyond the castle is called Rubh' a' Mhile, 'mile point', the summit beyond is Ben Hiant, Beinn Shianta in Gaelic, the blessed mountain, while the headland to its right is Maclean's Nose.
The grassy area on this side of the castle, set in a glen with its small burn, is the site of the clachan which housed the people who once served the castle. They were cleared from their homes when the Estate was 'improved' in the early 18th century, at which time the field walls were built - probably out of stone taken from the houses.
This view of the castle shows how the scaffolding had to be built up from the beach in order to support the sections along the west and south walls. The base of the scaffolding has since been inundated in the recent storms which have hit the peninsula, but nothing has moved other than a half dozen scaffolding boards, which have been blown out of place. We're still wondering whether this is the current biggest scaffolding structure on any building in Scotland.
Tuesday, 21 January 2014
A Beautifully Detailed Record
Archaeologist Kenny Macfadyen from Addyman Archaeology has been taking advantage of the accessibility of every part of the castle to conduct a detailed survey of the whole structure. Kenny, whose specialism is Scottish castles, told me that he could happily spend a whole year working his way round this structure, the oldest and possibly the most interesting he has ever seen.
At present, Kenny is making a series of intricate drawings of the walls. Each section is carefully measured before being transferred to a large sheet of graph paper. To be honest, what he produces is as much a work of art as a scientific record, but this detail enables him to pick out the complex history of the building.
An example of the sort of thing he is recording is this, the top of the original battlements - they were built on at a later date so are now much higher. The originals were crenellated, and rose to just below the level of the scaffolding. '1' is an embrasure, a point where the battlement was lower, enabling defenders to look out; '2' is the next embrasure, while the merlon, or raised section between them, is about 7 feet long. A third embrasure is visible at left.
In due course, Kenny's drawings will form part of the detailed report that Addyman Archaeology will be presenting, one which, I sincerely hope, will be available to the general public.
At present, Kenny is making a series of intricate drawings of the walls. Each section is carefully measured before being transferred to a large sheet of graph paper. To be honest, what he produces is as much a work of art as a scientific record, but this detail enables him to pick out the complex history of the building.
An example of the sort of thing he is recording is this, the top of the original battlements - they were built on at a later date so are now much higher. The originals were crenellated, and rose to just below the level of the scaffolding. '1' is an embrasure, a point where the battlement was lower, enabling defenders to look out; '2' is the next embrasure, while the merlon, or raised section between them, is about 7 feet long. A third embrasure is visible at left.
In due course, Kenny's drawings will form part of the detailed report that Addyman Archaeology will be presenting, one which, I sincerely hope, will be available to the general public.
Thursday, 16 January 2014
Opening an Ancient Window
The team of archaeologists and builders very kindly waited until I arrived at the castle this morning before starting the process of opening the first of the lancet windows. It was with a real sense of excitement that stonemason 'H' started work on the outside, while....
....John-Paul Ashley of Ashley Thompson began on the inside, carefully removing the blocks of stone and the mortar.
Considering it's been there so long, the mortar is incredibly hard, so it took a good half-hour, and some gentle persuasion with a small pneumatic drill, before....
....they finally broke through. Even then, it took a lot more time to clear the rest of the material so we could, for the first time in 500 years....
....look out at a view which was last seen when members of Clan MacIain held Mingary Castle.
The wall here is only about 60-80cm thick, and this explains why it was so important to infill the room once cannon threatened the fortifications - and it also explains why they went to such lengths to ensure that the fill was solidly mortared in.
And here is the view from the window, looking north across what were once clan lands. This narrow window had several functions. During a siege, defenders could fire arrows and crossbow bolts down onto their attackers. In more peaceful times, the gap would have allowed light and fresh air into the room. And one can quite imagine someone sitting, looking out at, and enjoying the view.
As soon as the window had been cleared of the larger rocks, archaeologist Andrew Morrison of Addyman Archaeology began a detailed examination of it. Sadly, he still hasn't found anything, such as an artifact or a piece of charcoal, which would enable him to date the infill, but what he did find....
....was a groove running round the inside of the window. It's quite likely that this is evidence of there being some way of closing the window, perhaps by placing a wooden board against it.
Over the last two days the men have been tunnelling westwards towards the second, double lancet window. I have stopped thinking of it as a 'passageway' as this term is only appropriate if it opens out at the far end, and there's no sign at present that it does.
This view looks along the length of the room, with the newly opened window on the right . They've now reached the 'cubbyhole' which was accessed from the stairwell, and Andrew is fairly certain that, far from being dug into the fill, it was formed at the time the intramural room was filled in. While it's purely speculation, it might be that the cubbyhole was some sort of strong room in which valuables were kept.
....John-Paul Ashley of Ashley Thompson began on the inside, carefully removing the blocks of stone and the mortar.
Considering it's been there so long, the mortar is incredibly hard, so it took a good half-hour, and some gentle persuasion with a small pneumatic drill, before....
....they finally broke through. Even then, it took a lot more time to clear the rest of the material so we could, for the first time in 500 years....
....look out at a view which was last seen when members of Clan MacIain held Mingary Castle.
The wall here is only about 60-80cm thick, and this explains why it was so important to infill the room once cannon threatened the fortifications - and it also explains why they went to such lengths to ensure that the fill was solidly mortared in.
And here is the view from the window, looking north across what were once clan lands. This narrow window had several functions. During a siege, defenders could fire arrows and crossbow bolts down onto their attackers. In more peaceful times, the gap would have allowed light and fresh air into the room. And one can quite imagine someone sitting, looking out at, and enjoying the view.
As soon as the window had been cleared of the larger rocks, archaeologist Andrew Morrison of Addyman Archaeology began a detailed examination of it. Sadly, he still hasn't found anything, such as an artifact or a piece of charcoal, which would enable him to date the infill, but what he did find....
....was a groove running round the inside of the window. It's quite likely that this is evidence of there being some way of closing the window, perhaps by placing a wooden board against it.
Over the last two days the men have been tunnelling westwards towards the second, double lancet window. I have stopped thinking of it as a 'passageway' as this term is only appropriate if it opens out at the far end, and there's no sign at present that it does.
This view looks along the length of the room, with the newly opened window on the right . They've now reached the 'cubbyhole' which was accessed from the stairwell, and Andrew is fairly certain that, far from being dug into the fill, it was formed at the time the intramural room was filled in. While it's purely speculation, it might be that the cubbyhole was some sort of strong room in which valuables were kept.
Wednesday, 15 January 2014
For Sale - Mingary Castle
Yes, you can now buy a bit of Mingary Castle at a price which, considering its age, many would consider very reasonable indeed.
The Trustees of the Castle, who have somewhere over £2 million to raise to preserve this wonderful building and bring it back to life, are asking supporters to sponsor a stone, starting with the stones of the east wall, shown in this picture.
The stone you select will be assigned to you alone, its serial number, exact location and a name that you may choose for it will be entered into the records. It's a way in which you can become associated with the castle and with the effort to save it. To become part of Mingary Castle's support network, go to the 'Sponsor a Stone' link at the top of this page, and click 'Go Sponsor a Stone'. Stones that are red have already been sponsored.
The Trustees of the Castle, who have somewhere over £2 million to raise to preserve this wonderful building and bring it back to life, are asking supporters to sponsor a stone, starting with the stones of the east wall, shown in this picture.
The stone you select will be assigned to you alone, its serial number, exact location and a name that you may choose for it will be entered into the records. It's a way in which you can become associated with the castle and with the effort to save it. To become part of Mingary Castle's support network, go to the 'Sponsor a Stone' link at the top of this page, and click 'Go Sponsor a Stone'. Stones that are red have already been sponsored.
Amongst other things, the process of choosing a stone is fun - and your support is very, very much appreciated.
Labels:
Fundraising
Tuesday, 14 January 2014
Lancet Window Revealed
This was the view looking southeast as I approached Mingary Castle around nine this morning, very much looking forward to seeing the progress on excavating the passageway and rooms within the north curtain wall.
Using a small pneumatic drill to loosen the blocks of stone that have been mortared into the space, John-Paul Ashley's men have worked their way a further two metres, so it's slow going. They're now standing in what is recognisably a room, with a stone floor - covered by a sheet of plywood to protect it - an oak ceiling - now lost - and stone walls. But what's most exciting is that they've finally exposed the back of the first of the lancet windows, visible in the above picture just to the right of the Acrow prop.
This is a view of the window from the other side. I'm anxious to see it opened up, so we can look out of a window last used some 500 years ago, but stonemason 'H' is cautious, as the sandstone blocks of which the window's frame is made have been eroded and weakened by centuries of fierce Ardnamurchan weather. I'm suspicious that the real reason is that, with the window blocked, it's warm in the space in which they're working.
This view of the north curtain wall shows where they've got to, a metre or so to the right of the lancet window at top left. Between there and the double lancet window lies the small room which has been cut into the wall from the stairwell side.
Archaeologist Andrew Morrison is seen here standing in what was the stairwell. He believes that this cubbyhole was cut into the north wall long after the intramural rooms were blocked up, perhaps in the c1700 refurbishment.
'H' is drilling somewhere behind Andrew's head, working his way towards the cubbyhole. From the plans, the double lancet window is to the left of the cubbyhole, and the passageway is believed to stop there, but it may well extend beyond it.
Using a small pneumatic drill to loosen the blocks of stone that have been mortared into the space, John-Paul Ashley's men have worked their way a further two metres, so it's slow going. They're now standing in what is recognisably a room, with a stone floor - covered by a sheet of plywood to protect it - an oak ceiling - now lost - and stone walls. But what's most exciting is that they've finally exposed the back of the first of the lancet windows, visible in the above picture just to the right of the Acrow prop.
This is a view of the window from the other side. I'm anxious to see it opened up, so we can look out of a window last used some 500 years ago, but stonemason 'H' is cautious, as the sandstone blocks of which the window's frame is made have been eroded and weakened by centuries of fierce Ardnamurchan weather. I'm suspicious that the real reason is that, with the window blocked, it's warm in the space in which they're working.
This view of the north curtain wall shows where they've got to, a metre or so to the right of the lancet window at top left. Between there and the double lancet window lies the small room which has been cut into the wall from the stairwell side.
Archaeologist Andrew Morrison is seen here standing in what was the stairwell. He believes that this cubbyhole was cut into the north wall long after the intramural rooms were blocked up, perhaps in the c1700 refurbishment.
'H' is drilling somewhere behind Andrew's head, working his way towards the cubbyhole. From the plans, the double lancet window is to the left of the cubbyhole, and the passageway is believed to stop there, but it may well extend beyond it.
Labels:
Archaeology
Subscribe to:
Posts (Atom)