The Mingary Castle restoration blog was written by Jon Haylett, who lives in the local village of Kilchoan. Now that restoration is almost complete Holly and Chris Bull will take over to report on bringing the Castle back to life.

Sunday, 26 July 2015

A Hive of Activity

The week was ending on a sunny note when visited the castle, so I scrambled out onto one of the rocky promontories to the east of the site to take some pictures of the newly-revealed walls. As can be seen, not all the scaffolding is down, though....


....workmen were in the moat removing the last of it from the north curtain wall.  At the same time, stonemason Damien was working on the north side of the moat, where there will be a car park and formal garden.  He's building a stone wall along the top edge of the moat. It'll be shoulder height, and will run right across so it also separates the garden from the flat roof area of the biomass boiler.

The place is a hive of activity, with John-Paul (left), one of the partners in the main contractor Ashley-Thompson, moving between jobs and helping where he's needed. Here he's seen with Martin Chandler marking off lengths of oak panelling ready to be cut to size to cover the beams in the ground-floor dining room.

On the floor above, Martin Theaker (right) is working with Martin Chandler's son Sam in the sitting room. At the moment they're laying the oak flooring, the job of panelling the beams being complete.

The panelling is stunning, beautifully made and fitted, with every section of oak matching perfectly so no joins can be seen. It has been a long job but the quality should ensure that the finished work lasts for centuries.


'H' is still working in the attic bathroom, but in the last week he's finished laying the stone floor, fitted the marble surround to the bath, built the marble shelves, and tiled all the walls in marble. The marble is Italian Carrara marble. When I was there he was just finishing off, ready for the plumber to come in next week, after which 'H' will fit the marble panel in front of the bath.

On my way out I checked out one of the other bathrooms in the north range, the one in the chapel, where J-P has just finished fitting the Caithness stone skirting. Again, this now awaits the plumber's second fix.

Next week should see another big leap forward, with a variety of trades appearing on site.

Thursday, 16 July 2015

Managers Appointed

It was great this morning to walk down to the castle in the company of these wonderful young people, Holly and Chris Bull, who have been appointed to manage Mingary Castle once it's open. They come from the sort of varied commercial background which makes them perfect for the job of marketing this venture, and for giving a warm welcome to the many guests who will be coming to enjoy both the castle's superb facilities and this lovely area.

As always, the site was buzzing with activity. The cheerful face on the left is John Forsyth, the scaffolder who built the amazing steel structure which has enveloped this place for almost two years -  he's seen here with Ashley Thompson's Chris Dickinson.  John is here to take the bulk of the remaining scaffolding down....

....so, for example, the west and south walls are being revealed in their full glory for the first time.  But, as always seems to happen....

....as something comes down in one place it seems to pop up elsewhere.  Next week the harling of the interior walls in the courtyard begins, so John has erected scaffolding to provide access for the plasterers.

Work on the interiors is concentrated in the north range. The floor tiling is going down in the two main bathrooms - picture shows 'H' working on the attic bathroom - while....

....joiner Martin Theaker, left, has started on the long task of boxing in the exposed beams in the sitting room on the first floor, using oak panels to match the wall panelling.  It's an intricate job: each section requires the fixing of no less than six lengths of oak. They are all numbered as they have to match perfectly, and there is no room for mistakes as the oak cannot be repaired or filled.  Helping him is Sam Chandler, whom we've seen before when he worked with his father, Martin Chandler, building the roofs.

On the attic level, the walls are receiving their top coat. They'll lose none of their brightness as the colour being used is white with just a touch of ochre, which adds a bit of warmth to the light. The three lads working here are all from the Leeds area - from left, Dominic Taylor, Ryan Hatch and Andrew Green. They are all from Mark Galley Decorators Ltd, and we'll be seeing quite a lot of them over the next few weeks.

Friday, 10 July 2015

Landscaping

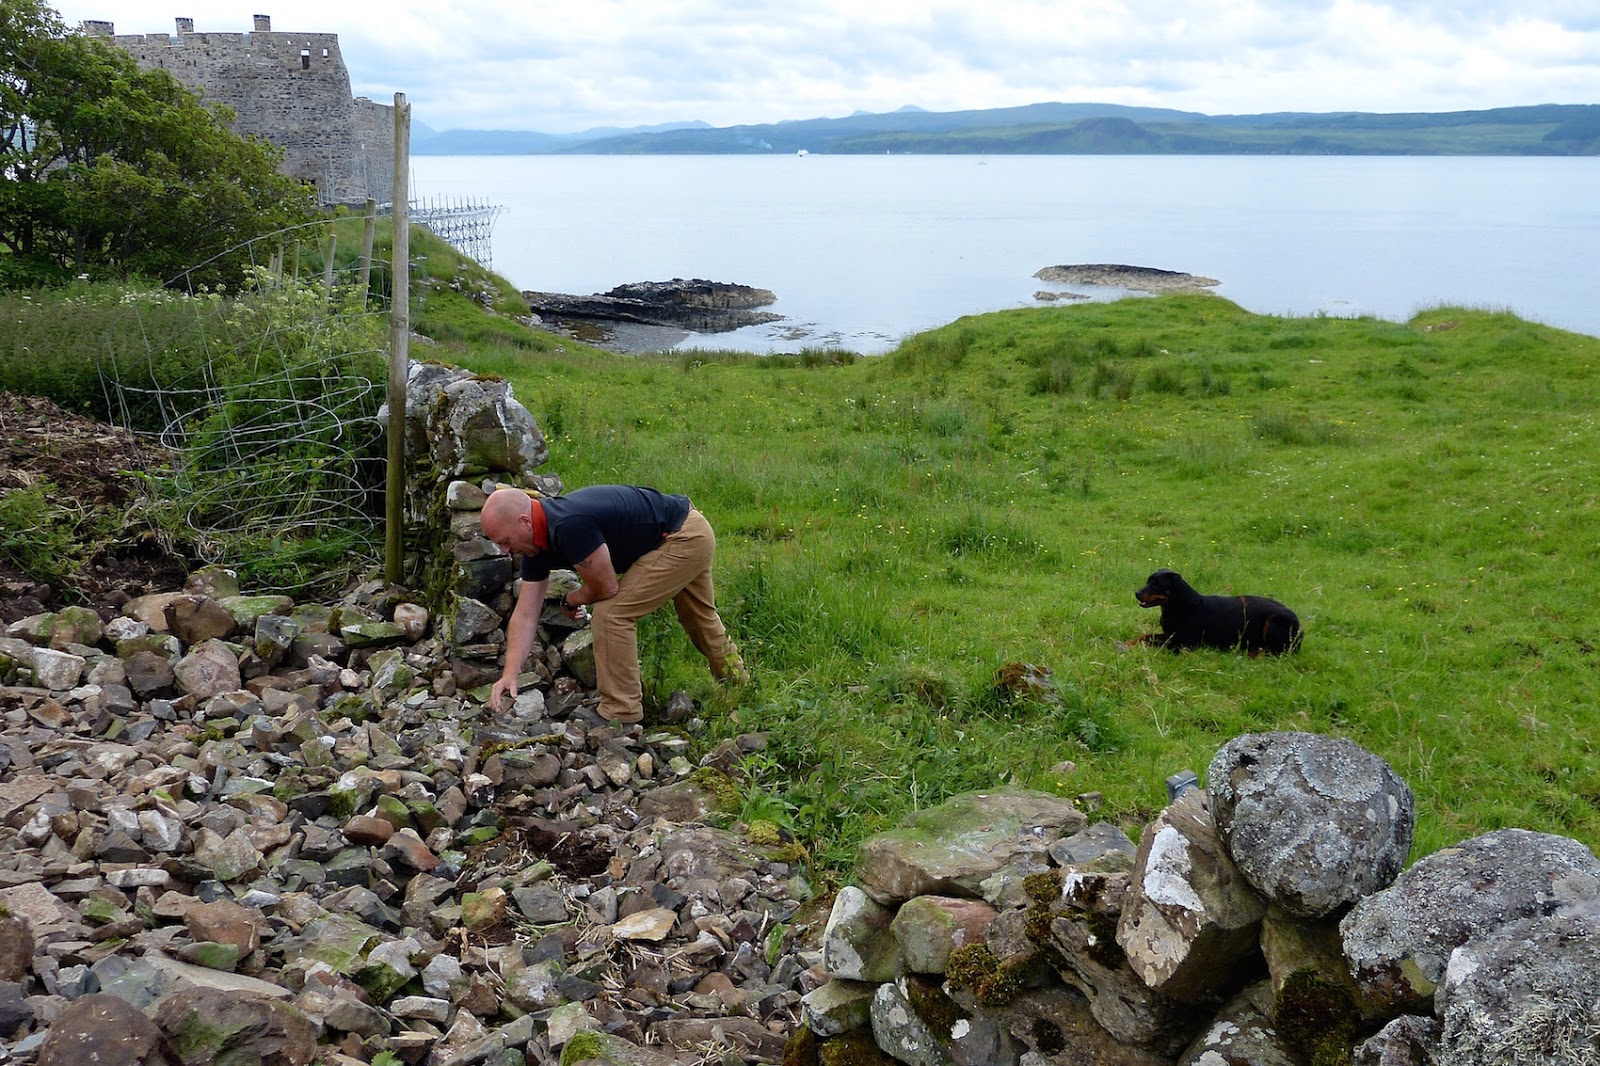
As I walked down the access track to the castle yesterday morning I found Mark Rutherford Thompson, one of the partners in main contractors Ashley Thompson, hard at work demolishing a drystone field wall. He seemed to be concentrating unusually hard on the job - little wonder, since he'd just disturbed two adders.  Sophie the dog was obviously worried about him, so was keeping him company.

A road is being put through here to give access to the shoreline just to the east of the castle....

....partly to speed the removal of the lower levels of scaffolding, the last of which is being dropped next week, and partly to give access to the dolerite sill below the castle, at the corner on the shingle beach, where further engineering work has to be done to prevent future erosion undercutting the castle walls.

The approach to the castle has changed dramatically since last week. As I approached, heavy equipment was moving round in the yard in front of the castle, where....

....all the offices, storage containers, loose building materials and temporary caravans have been removed since last week to allow work to start on landscaping the area.

Keeping this build supplied with materials has been one of the major headaches for the contractors.  It hasn't merely been a matter of ordering things so they turn up when they're needed, nor has it been the fact that they couldn't just pop down the road to get a part from the nearest DIY store - it has been the ravages caused by shifting everything down the local winding, potholed, single-track road that connects us to 'civilisation'.  This package contained the beautiful Carrara marble surface and surround for the bath in the attic - and one of the pieces has broken in transit.

Within the courtyard, the front doors for the east and west ranges have been fitted, as have three of the internal doors....

....while joiner Martin Theaker was fitting the door between the breakfast room and the kitchen, a top-quality oak door supplied by Gary Bibby joinery.

Chris took me up to the dry store, which is a couple of hundred yards from the site, to show off the superbly hand-crafted lead downpipes and hoppers which will be fitted to the courtyard facades of the three interior building once they have been harled.

While Mark has been demolishing a stone wall, stonemason Damien has been building a new one. He's just finished a length of wall that runs round the entrance to the area that was being cleared by DA Boyd's Martin Newton a couple of weeks ago just to the east of the castle.

Thursday, 2 July 2015

A Moment to Take Stock

For the first time in two years the castle seemed deserted this morning, with several of the men pulled off the job to organise the movement of the static caravans they've been living in.  So it seemed an appropriate moment to walk round and look at what's been achieved, as well as getting a glimpse of what the place is going to be like when it's finished in six to eight weeks' time.

The paving in the courtyard has been completed in the last week after Caithness Stone Industries Ltd made good their promise to get replacement blocks here as quickly as possible.

When one climbs to the battlements and looks across to the 18th century facade of the north range, it's worth remembering....

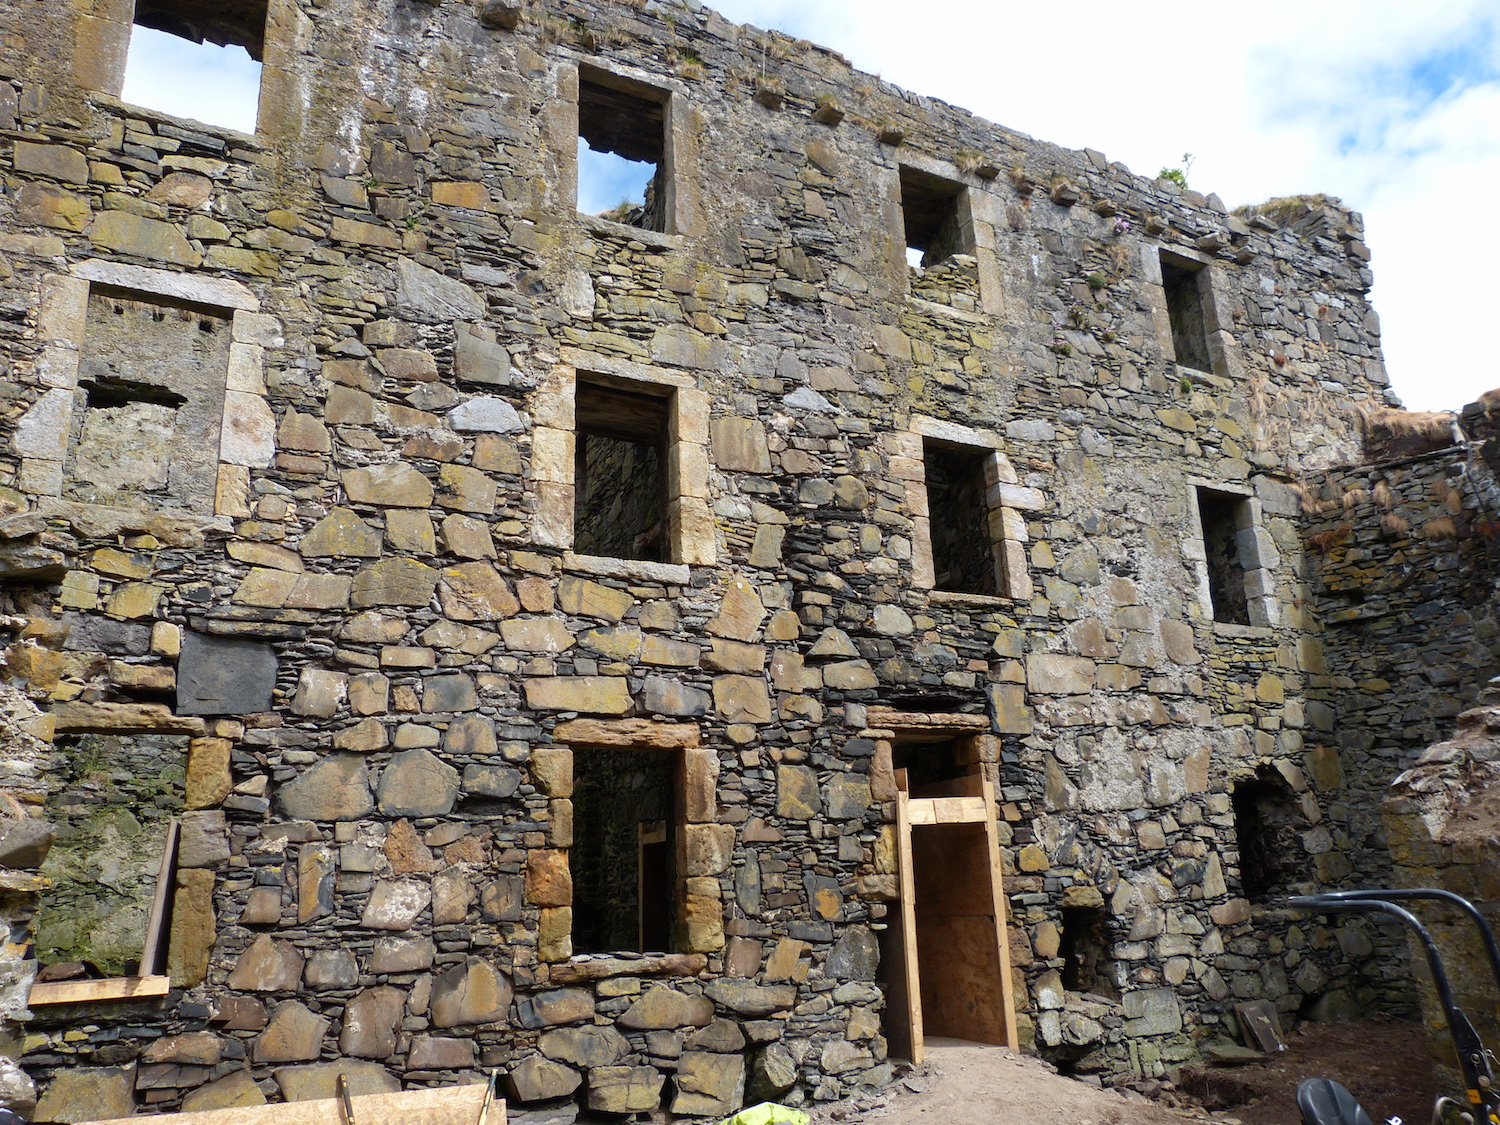
....what it looked like almost exactly two years ago, before Ashley Thompson started work.  When this picture was taken, there was great concern that, had any of the window lintels collapsed, the whole facade would have come crashing down.

At that time, in climbing to the battlements one took one's life into one's hands, and there was no way I would have hung out from their crumbling edges to take a picture like this.  The view would have shown a mound of rubble, the product of the systematic stripping of the three buildings over many decades.

This picture shows what conditions were like along the battlement walkway in June 2013, and this....

....is much the same view today.  What a difference!

It's a small but nice point of detail, but this picture and the top picture both show the caps that crown the chimney pots on the north and west ranges, cut from Caithness stone.

Friday, 26 June 2015

A Tour of the Site

For me, these weekly visits to Mingary Castle have been a privilege, and very much enjoyed.  Yesterday's tour began just to the east of the site, from which the east curtain wall can best be seen.  Work has been continuing to finish the pointing of the exterior of the walls, and the section along the bottom of this wall, largely invisible under the scaffolding, is now done.  That leaves only a small section by the water gate, and this huge task will be completed.

On this side of the castle site an area of ground is being cleared by Martin Newton working one of DA Boyd's diggers. This will be landscaped and then made available for use for events connected to the castle - for example, it will be large enough to accommodate a marquee.

Builders Ashley Thompson and their long-suffering workforce have had to put up with storms, poor communications along miles of peninsula roads, long dark winter nights, internet and mobile phone blackouts, long separations from their families, a damp and grey spring and early summer and, now, the dreaded Highland midges. These miserable beasts, whose sting is completely out of proportion to their minute size, are weeks late in appearing because of the weather, so have a lot of ground to catch up.  This picture shows Billy who, for some reason, is the local midges' favourite meal.

Entering the courtyard one is struck by how light is is, even when the weather is overcast.  Next week the scaffold is going up again in the courtyard and work will start on a light-coloured harling - an exterior rendering on the stonework traditional to the Highlands - which will brighten this area even more.

It's good to see Sebastian Evans (left) and Tim Birbeck of TSB Ironcraft of Rishton, Lancashire, back this week to complete work on the iron railings which run along the inside of the battlements, up the steep external stairs, and along the walkway in front of the top floor of the north range.  When they left after their last visit at the beginning of June, they went away with templates for the stair rails, and it's these that they have been fitting.

Even the best-laid plans sometimes don't quite work: the railings have had to be altered on site, but the finished effect is superb.

My tour then continued along the length of the walkway which runs along the front of the north range, looking down into the courtyard, first at the east range, where the lads from Ashley Thompson are completing lining the small room at the right of the building, then....

....at the west range where, again, the small room on the ground floor at left, just by the water gate, is being fitted out as a store room.

I finished in the north range, where work continues with the panelling and ceilings in the lower rooms, but the highlight of the day was finding one of the partners in Ashley Thompson, Mark Rutherford Thompson, hard at work in the bathroom in the one-time chapel, grouting the tiles that have been fitted by workman 'H'.

Thursday, 18 June 2015

Lights On!

Last week the cutting and laying of the small Caithness stone blocks throughout the central part of the courtyard seemed an almost insuperable task, yet this week they're finished - which gives a good idea of how fast main contractor John-Paul of Ashley Thompson, pictured, and his men are progressing with this project.  In the west range, to the left of J-P....

....plasterers Neil Hobson, right, and the boys from Neil Hobson Plastering are finishing off four days work on site, after which the plastering in here is complete.  Their next job, in about three weeks time, is harling the courtyard-facing walls of the three buildings.  For this, the whole courtyard will have to be scaffolded, so scaffolder John Forsyth will be back to take down the remaining....

....scaffolding round the outside of the castle and reassemble it in the courtyard.

So Chris Taylor, right, and Chris Dickinson are out in the rain and cold clambering through the scaffolding to finish the last of the pointing which remains to be done, on the east curtain wall and around the water gate.

Working in rather warmer and drier conditions in the north range, electrician Tigger is installing lighting in the rooms where the oak panelling is in place - here in the bookshelf in what will be the sitting room.

More panelling is arriving in batches. In this room on the second floor, panelling to dado-rail height is going in to what will be one of the main bedrooms.

Having finished laying the Caithness stone floor throughout the intramural passages, 'H' has started tiling the bathroom within the north curtain wall.

With the oak panelling going in, the second fix electrics under way, and the tiling started in one of the bathrooms, one can begin to get an idea of what the interior is going to look like.  But this is best seen....

....on the top, attic floor where the oak flooring has been oiled and, for the first time, the fitted electric lights can be turned on.

Thursday, 11 June 2015

Caithness Stone

At this stage, two years into the project, one might have expected an element of weariness to have crept into the work on this project - but not a bit of it!  On the contrary - and perhaps it's helped by the long-awaited improvement in the weather - the pace of work at the castle over the week since I last visited has, if anything, accelerated.

I started today's visit on the battlements, where all the railings are now in place and workmen Chris and Richard were clearing up.  The railings down the stairs will be in place shortly.  As can be seen, the battlements are a perfect viewing point for the ships passing in the Sound of Mull - the Northern Lighthouse Board's Pharos was at anchor off the castle last night.

From the battlements the Caithness stone can be seen going in to the courtyard. It looks absolutely tremendous, but there have been some problems - witness the steps which haven't been finished.  This is because, despite careful packaging, some of the special blocks....

 ....have been damaged, possibly while being transported along our local winding, potholed road from the Corran ferry, a road which main contractor Mark Rutherford Thompson cheerfully describes as, "The worst road in Scotland."

This has been the fate of other materials being delivered to the site, the difference in this case being the reaction of Caithness Stone Industries Ltd, whose John Sutherland, on being informed of the problem, has gone out of his way to ensure that replacement blocks will be on site as quickly as possible.

Mark's seen here starting on the next stage in the courtyard, laying the 'cobbles' in its centre.  These, again, are the beautiful Caithness stone, but they've been supplied in small rectangular pieces - seen piled to Mark's right - each of which has to be shaped for the triangular courtyard by removing a wedge from two opposite sides.  Since there are some 2,000 pieces, this is a long job which Mark has speeded up by forming a wooden template to use on the circular saw.

Caithness stone is everywhere, both inside and out.  Last week this room, once the chapel and to be a bathroom, was having its floor laid. It's now grouted and complete, with the bath in place and the walls at the further, invisible, end ready to tile.

The same stone has also been laid throughout the ground floor of the west range, which will be the housekeeper's quarters.   This is the sitting room, the room beyond being the kitchen.

A week ago joiner Martin was working on the walls here and in the rooms above, but they are finished and ready for the plasterers next week, while he's moved on to....

....the attic room in the main, north range, where he's fitting the oak flooring.

Here's another milestone, with Tigger from R&B Electrical and Renewables back to start the second fix of the electrics.  He's also working in the attic room.

Finally, I walked down the finished steps to the viewing platform, where I sat for a few minutes enjoying the sunshine and the view, and admiring the towering magnificence of the south curtain wall.