The Mingary Castle restoration blog was written by Jon Haylett, who lives in the local village of Kilchoan. Now that restoration is almost complete Holly and Chris Bull will take over to report on bringing the Castle back to life.
Showing posts with label Structure. Show all posts

Thursday, 29 August 2013

A Mighty Strong Mix

I was on site this afternoon and was immediately struck by the speed with which the scaffolding is going up: it's almost breathtaking.  On two sides no less than four levels of walkway are now in place, so from the top one....

....one can now peer in at the level of the battlements' footwalk.  That progress has been so rapid is fortunate as tomorrow sees a visit from officials from Historic Scotland, who will be at the castle to review progress.  They will also discuss with the project's architect, Francis Shaw of Wighton Jagger Shaw Architects, project engineer Brian Smith, and archaeologist Tom Addyman, the extent of the repairs that will be needed, the repairs schedule, and Brian's scheme for reinforcement of the structure.  As Francis put it, it will be a day of negotiating, during which everyone will be working towards what is best for this wonderful castle.

And getting up close makes even someone as ignorant as I realise just how special this building is.  The quality of stonemasonry is remarkable - just look how straight and true this wall is, and....

 ....how neatly this corner has been formed.

But what is perhaps most remarkable is the mortar that holds the whole structure upright.  As builder John-Paul Ashley of Ashley Thompson put it, on most of the jobs he's done involving historic buildings, he could scoop out the mortar with a finger.  Try that on Mingary and all you get is a sore finger.  The mortar is 700 years old and still absolutely solid.

The secret, so John-Paul says, is in the 'ingredients', which are part lime, part shell sand, and part a gravel of whinstone - that's the igneous rock dolerite - which react together to give the mix its strength.  The remarkable condition of the mortar means that much less rebuilding has to happen - which is good news for tomorrow's discussions with Historic Scotland.

Few people appreciate that the castle was originally harled - that is, it had a covering of mortar mix, as seen here.  The result was that the rocks of which the walls were built were completely hidden.  One of the decisions that has to be made is whether to replace the harl - as was done, controversially, at Stirling Castle - or whether to leave the stone walls bare.

Tuesday, 6 August 2013

Scaffolding Work Progresses

I was down at the castle in mixed weather this morning, bright intervals alternating with sudden showers coming in across the Sound of Mull.  The main purpose of the visit was to check on progress with the scaffolding.

The two scaffolders, John Forsyth and Stephen Holmes, really have cracked on with the job, the lower section of scaffolding being almost complete along the base of the west wall.  John and Stephen are working with five of John-Paul Ashley's men....

....some of whom are helping to erect the structure itself - picture shows Howard drilling holes into rock for the bolts which fix the base of the scaffolding, while the others are....


....moving the mass of materials from the car park, over a high drystone wall, and down a steep and slippery slope to the beach.  So far the scaffolders haven't found themselves short of anything, but they are having to vary the design of the structure quite a lot as they find difficulties along the rock face.


One of the archeologists from Addyman Archaeology is back on site.  Kenny Macfadyen is filling in some gaps in the ground plans of the castle.  He's seen here wedged into the narrow passage that leads to the western garderobe: to the immediate right of where he's standing is a hole in the ground which leads down to the dungeon.

Kenny's waiting to start work on detailed elevational drawings of the walls which are being made from photos.  These pictures have been orthographically scaled and rectified, and digital drawings are currently being made, by hand, in India.  Once back, Kenny will be annotating them to create a detailed record: for example, one of the things he will be marking is the breaks in construction, which are best seen running across the north wall.

The next stage for the scaffolders would normally be to complete the structure round the north, moat side of the building - round to the right in this picture - but whether they will be able to do this depends on a decision that's waiting to be made on whether to excavate at the western end of the moat, next to the castle entrance.

Sunday, 7 July 2013

Work Begins on the Battlements

With the interior of the main room in the north range (see map in right-hand column of the blog) now fully scaffolded, it's relatively easy to get up on to the battlements.  The workmen from Ashley Thompson - Roger on the left and Richard beyond him - are busy clearing and making the parapet along the top of the north wall safe, and they're exposing some fascinating architecture.

The walkway is formed of flat stones, with more, narrow, overlapping stones covering the gaps between them.  I thought they were flagstones, but they're made of local schist, and Tom Addyman tells me that the system is termed 'saddle and trough'. The stones slope towards the outside, so rainwater runs down into a drain neatly sculpted from what look like blocks of sandstone, and out through drain holes.  To the right there's a low parapet, and then a drop down three storeys into the north range - which would once have been covered by the slate roof.

Looking southeast across the north range, one can see the poor state of the top of its inner wall - that's a rowan tree growing very happily from its stones.  This wall is going to be the most difficult for the builders to stabilise.

At the west end of the cleared battlements, the parapet goes round the gable end of the building.  Walk to the furthest point, and you look straight down into the courtyard - see the last photograph in this entry.

The gap to the right is where the stairs used to come up from the west side of the courtyard....

 ....which is the view in this picture.  The stone staircase has largely gone, though some of it can be seen at centre bottom of the picture.

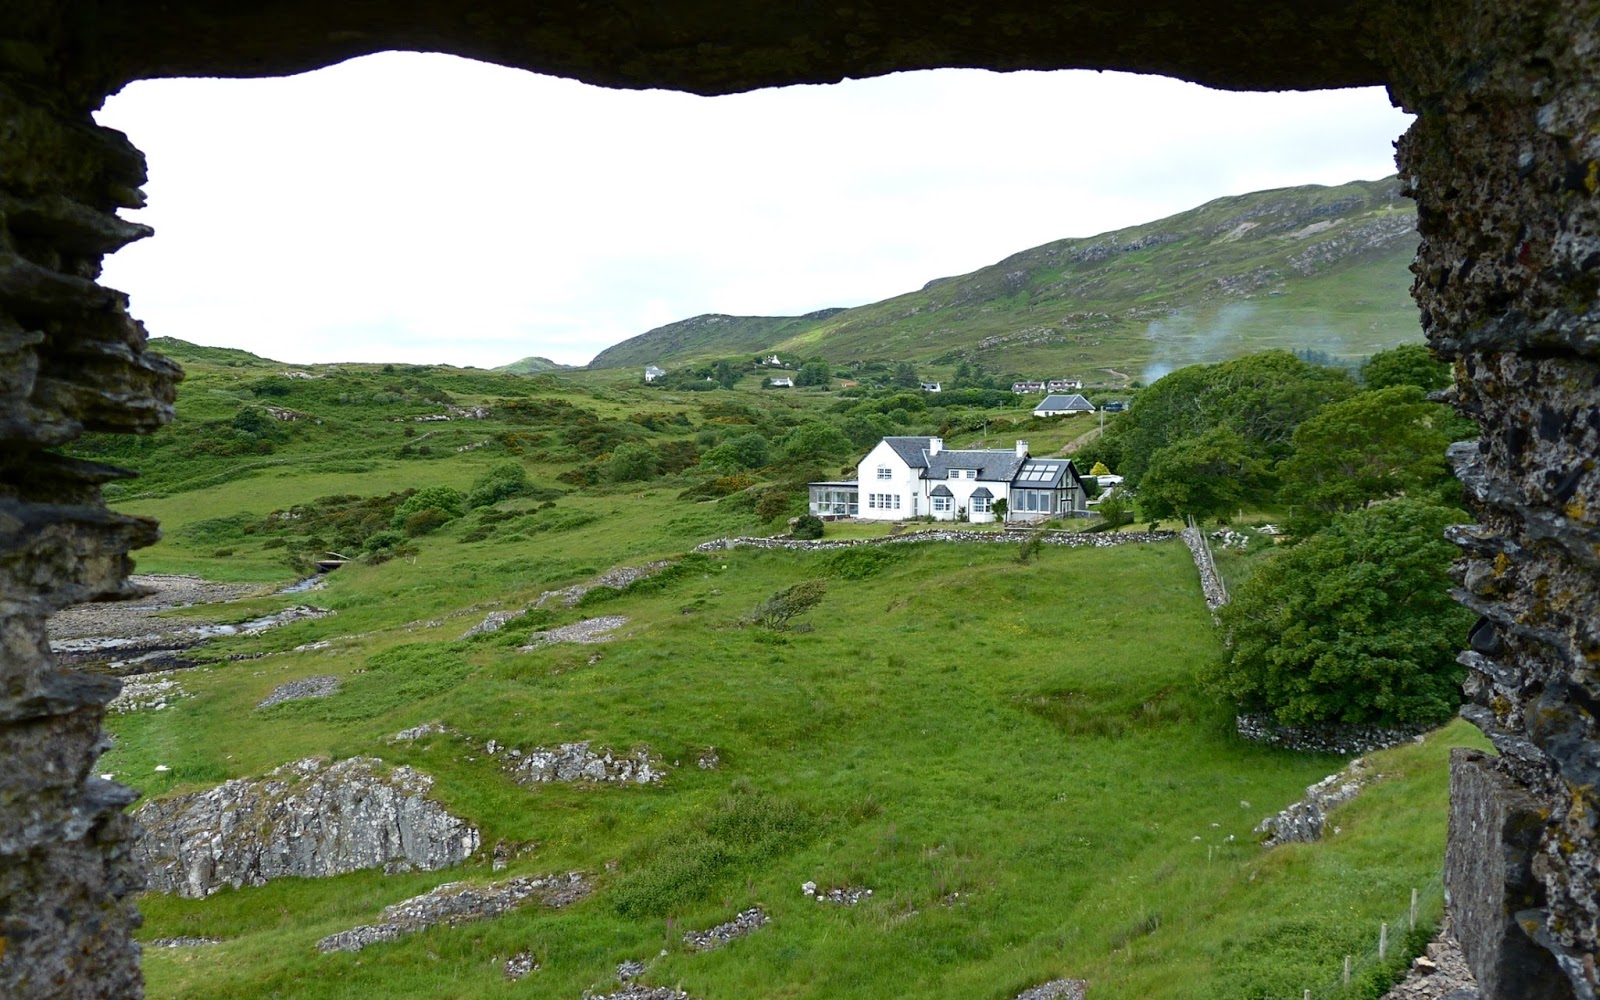
Turn and look northwest from this point, and Mingary House and part of Kilchoan village are framed in what looks like a window.  It isn't - it's the entrance to a 'box machicolation', now long gone, which looked like a shed stuck on the outside of the battlements except it had no floor.  Supported by two protruding stones called corbels, it protected defenders while they threw or poured things down onto people attacking the main door.

Lastly, here is the view down into the courtyard.  The east range is at top left, with its two rooms now largely cleared.  To the right is the west range, with most of its courtyard wall destroyed.  Its smaller room, further from the camera, has been excavated, but work continues in its larger room - the archaeologists have divided it into four quadrants by walkways.  The sea gate is at top centre.

Parts of the battlements are in remarkably good condition, but the amount of work to be done is daunting.  Hopefully, it'll soon be possible to walk all round the battlements.

Thursday, 4 July 2013

Work in the Courtyard

Sometimes, to make progress, archaeologists do have to be a bit brutal.  This is Addyman Archaeology's Lara Ferrarotti at the start of today, working in the southernmost corner of the castle courtyard close to the sea gate.  The mud, muck and grime of centuries had washed down into that corner, and it had to be cleared before the solid archaeology could be revealed.

And this is the result, a long and hard day's work later - a set of steps that we now know led down from a cobbled path that ran along the outside of the east range to the gate.  These probably haven't seen the light of day in a century or more.

While some work continues in the west range, the archaeologists have been concentrating on the courtyard.  Its northwest corner has provided a surprise: there are no cobbles, just rock - except that, in the right foreground, there's a hole filled with a greenish-grey sandy material, which has yet to be excavated.  Joe Meegan, one of the volunteers from the village, spent some hours this morning doing a fine job of clearing and cleaning the top of the rock outcrop.

All the stone that can be re-used is carefully removed from the castle and carried up to the dry store.  Here Phil Masters and Roger Picolo from Ashley Thompson builders have a job on their hands shifting a heavy sandstone lintel out of the courtyard.

Monday, 24 June 2013

Octocopter at Mingary

Many thanks to Ross Cameron, one of the archaeologists at Addyman Archaeology, for these pictures of Flying Scotscam's octocopter in action while taking the photos we featured in yesterday's post.

In this picture the octocopter can be seen in the foreground sitting on the rocks below the castle before taking off.

Sunday, 23 June 2013

An Octocopter View of Mingary

While I was away, a very detailed photographic survey of both the exterior and interior of the castle was carried out from the air.  The interior views wouldn't have been possible using a helicopter or a fixed-wing plane, so it was done by an amazing little machine called an octocopter, operated by Scottish business Flying Scotscam.

Started seven years ago by father and son partnership Michael and Gerry Smith, the opportunities Flying Scotscam offer have been seized upon by archaeologists wishing to make available the work they are doing on the ground to as wide an audience as possible.  So, for example, this has enabled the archaeological excavation on the remote island of Westray in the Orkneys to be been brought in to everyone's living room - see link here.

At Mingary Castle the octocopter took multiple pictures of the exterior of the castle from above, from a 45 degree angle, and from the horizontal.   The job took three days and, as can be seen from these stunning pictures, they chose some beautiful weather.

The images, taken by a 14 megapixel camera, will be used to create a photogrammetric survey. The resulting tour of images will be different to that of Westray though it will be presented in a similar format.

Mike and Gerry started their business by building their own machines using open source technology from the internet, but recently they have invested in a German octocopter,  an Asctec Falcon 8 built by Ascending Technologies.  To get some idea of the capabilities of this little machine, even in a strong wind, watch the YouTube video here.

I have kept the best part of the work they've done to last.  As I said, the octocopter's most promising applications are in taking pictures in confined and possibly dangerous places.  The interior of Mingary Castle was a chance for Michael and Gerry to show what their machine can do, so they have begun to create a survey which takes the viewer right into the castle.  This is a preliminary version: the link is at www.flyingscotscam.com/SB/mingarycastle.html.

That the Mingary Castle Preservation and Restoration Trust has invested in this survey is further proof of their commitment to making the process of restoration open and widely available.

Saturday, 15 June 2013

Polishing Stone


It was a beautiful early summer's day today when I walked across from Mingary Steading, where Ardnamurchan Estate's office is located, to the castle.  The excavations at the moat were deserted, as was the interior of the castle, so I spent some time wandering around it, looking at the progress and very aware of the silence, broken only some pigeons which are nesting along the battlements.

But when I walked up a track opposite the castle to take a photograph from a different angle I found one man at work - Phil Masters of Ashley Thompson builders was working his way through the great pile of muddy, wet stone that had been brought up from the interior of the castle and the moat - the pile awaiting his attention is in the foreground of this picture.

Phil is cleaning, if not quite polishing, every single stone.  When Phil, who is from Middlestone in Yorkshire, explained what he was doing, at first I couldn't believe it.  Every stone is cleaned, then sorted into piles according to its size, with some special ones - like the yellow sandstone blocks from around the doors and windows of the main range - placed separately.  It's another indication of the painstaking work that's going on here.

The rest of the builders are away at the moment because they're waiting for the archaeologists to finish in the main range.  Then they'll scaffold its interior, giving the archaeologists access to the 'vertical archaeology', the story told in the walls of buildings which have been altered several times in their existence.  The scaffolding will also give the workmen safe access to the tops of the walls, which have seen the biggest invasion by vegetation such as ivy, and are therefore highly unstable.  As each block comes down, it'll be numbered, cleaned, and returned, in due course, to exactly the same place.

Ar present, the rooms in the building where Phil is working are mainly used for storage - some of these carefully wrapped parcels are the oak stair treads from the north range staircase - but later they'll be the centre of Ashley Thompson's activities.  For example, one room already houses the mixer for preparing the mortar which will be used to repoint the walls, something that can't be done on site because every mix has to absolutely identical.

When I told Phil I'd wandered round the inside of the castle I was giving the most gentle of rebukes.  No-one, Phil explained, for obvious health and safety reasons, should be inside alone.  With the upper walls so unstable, a block might fall off at any moment, and there would be no way of summoning help.

Tuesday, 11 June 2013

Rapid Progress on the Site

Having been away for a week I was so anxious to find out what was going on at the site that I was down there before eight this morning.  The recent fine weather has helped, but both the team from Vertical Technology and the Addyman archaeologists have really cracked on.

VT team leader Simon Scale's work on pinning the cliffs is almost finished.  Of the 85 holes the engineers estimated needed doing, his team has completed over 80.  There are one or two extras to do, where he feels the rock needs a little more support, but the job's largely done; and the good news is that the underpinning has been a huge success.  From being a castle which might, at any moment, collapse into the sea, Mingary is now, once again, on a sound foundation.

One of the main tasks that's left is going round and replacing the cores of rock that cap and conceal the holes they've drilled.  John Willis can be seen here holding a core which he's about to mortar back into place, while to the left of his helmet is one he's just completed.  Given a bit of west coast weathering, little visible evidence will remain of all their hard work.

Simon says that the work has gone very smoothly.  He had thought that they might have to inject concrete into the fissures between the rocks but this hasn't been necessary, and the amount of movement of the huge blocks have been negligible.  Only one 'tombstone' fell off, and they had to use cable strapping - a system which holds a rock in place while it's being drilled - in fewer than eight places.  So most of the team will be away by the end of the week, taking their Kilchoan suntans, and their cheerful smiles, with them.  We'll miss them.

Meanwhile, the work achieved by the now five-strong team of archaeologists has been stunning.  The eastern end of the moat has been stripped back, and Dave Henderson can be seen working at a depth of about a foot.  In one place, to his right, the archaeologists have sunk a deeper trench at the request of the architect, who needed to know the depth of the basement rock.

This tray contains some of Dave's finds from the last twenty-four hours.  It's mostly china, dating back to the 17th century, along with glass, bones, the tooth of a dog, and bits of iron.

In the deeper trench they unearthed this block of stone - the scaffolding pole at top left gives a sense of scale - which Kenny Macfadyen, one of the archaeologists who has recently joined the team here, identifies as a quoining, a corner stone which forms part of the vertical frame of an entrance, possibly, in Mingary's case, the main entrance.  The stepped effect at right is because this pillar of rock supported both an outer, wooden, door and an inner iron grill.

Against the land side of the moat the archaeologists have found this mound of winkle shells - known locally as wilks.  Dave Henderson thinks they may date back to the 17th century, and he suggests they may have formed part of the rubbish dump of a group of fishermen - wilks make good bait for longlining.  This suggests that the fishermen may have been living on the flat land to the north of the castle, and keeping their boats on the beach below.

Further progress has been made indoors.  This shows Kenny Macfadyen working in the west room of the north range where he is making detailed drawings of the quadrants they have excavated.  In this room they have taken the level down to the slate rubble which fell when the roof was removed, possibly in the mid-nineteenth century when this building was stripped of its timber.

Kenny's drawings are wonderfully detailed, showing every single artefact in place.  Once he's completed he job, they'll take the level further down, though in three of the four quadrants they are already almost down to bedrock - which suggests that, at some stage, the floor has already been cleared out.  Only in the northeast quadrant is there a thicker layer of rubble which may contain older artefacts.

In the middle room, which used to house the stairway, Ross Cameron is working his way down through a much deeper layer of detritus.  This is a fascinating part of the building, not least because, at the far end, there are low doors to right and left.  If the back of this ground-floor room was sealed off, the two doors might have been part of a passageway from the west room through to the well.

Another recent arrival is Tanja Romankiewicz, who comes from Cologne.  She's excavating the east room, at the back of which is the internal wall which separates off the castle's well.  It's now becoming apparent that, in the 17th century restructuring of the north range, there was no access from this front room to the well.  Tanja is seen here working in the 'bay window' formed, during that phase of building, into the mediaeval courtyard wall of the range.

After a run of bright, sunny days, the weather has changed, with a sharp southerly wind blowing, the temperature struggling to top 10C, and a gentle rain beginning to fall - so it's no fun working, mainly, on your knees.  But the sense of excitement amongst the archaeologists is undiminished.

Saturday, 8 June 2013

The Smallest Rooms - 2

The second garderobe is also built in to the outer wall, this time the west wall, and was accessed through this door, which stands at the top of a short flight of steps rising out of the passage from the courtyard to the main gate.  When one steps through the door, one stands directly over the castle dungeon.

It's much smaller than the first, of much more substantial construction, and it's a proper seat rather than just a (rather large) hole in the floor.  While it may have made for a cold session as the seat is made of a block of stone, there is considerably less danger than in the first of falling to the rocks below.   The walls appear to have been plastered, and it was very much less public.

Part of the lower corner of the room has fallen, but anyone sitting on the stone seat would have looked....

....out of a small window in the opposite wall into the courtyard.  While this may have made time in this small room more interesting, it's also possible that the room would have come into use had attackers broken in to the courtyard.

One of the garderobes is in the east wall, one in the west.  How much each was used may, in part, have depended upon the wind direction.

Thursday, 6 June 2013

The Smallest Rooms - 1

There are two small rooms at Mingary Castle  which were very important to its inhabitants.  They are the castle's garderobes, or toilets, and they give a fascinating insight into life in the castle back in its earliest times.

The first is accessed from the courtyard, and is is built in to the eastern curtain wall, so it's probably original, dating back to some time in the 13th century.  It's much the larger of the two.  Its size is a bit surprising, given that space within the walls is at such a premium.  As with everything, there must be good reason for this.

Looking from the outside, the position of the garderobe is low down, right at the base of the wall and just above the dolerite sill on which the castle was built.  So the sanitation arrangements were very simple: anything that went out of the hole fell to the bay beneath, which was scoured by the high tides twice a day.  They probably also threw a lot of their rubbish out of the hole.

This is the view looking down to the rocks below.  The hole is quite large, so squatting above it must have been a precarious occupation.  Perhaps later they built a wooden box over it so the residents could sit in comfort and security.